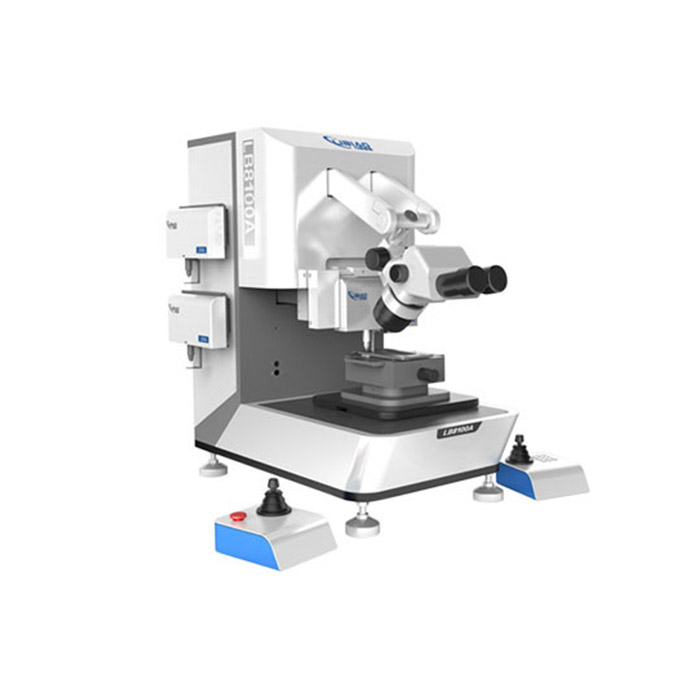
LB-8100A Multi-function Manual Bonding Tester
The system is compatible with both domestic and imported optical components, including bright field, dark field, differential interference contrast (DIC), polarization, and epi-fluorescence options.
The LB-8100A Multi-function Manual Bonding Tester is designed for precision testing of bonding strength and related mechanical properties in semiconductor and microelectronic components. Equipped with a high-resolution data acquisition system, precision positioning stages, dual-joystick controls, and an observation microscope, the system supports multiple manual testing procedures through interchangeable test modules.
Its configurable testing setup accommodates different force ranges and test requirements, while built-in motion limits and speed-control functions help improve operational safety and handling consistency.
Basic Product Information
| Item | Specification |
|---|---|
| Model Number | LB-8100A |
| Minimum Order Quantity | 1 set |
| Payment Method | T/T |
| Overall Dimensions | 650 × 600 × 760 mm, including both joysticks |
| Standard Delivery Lead Time | Within 25 days; customized products are excluded |
| Packaging | Wooden case |
| Customization Options | Color, logo, test fixtures, modules, and other configurable items |
| HS Code | 44031644Q9 |
| Certification | ISO 9001 |
| Sample Testing | Free sample testing available |
| Annual Production Capacity | 200 pcs/year |
| Warranty | 1 year |
| Technical Assistance | Online technical support and consultation |
| After-Sales Service | Parts replacement, repair, and technical assistance |
Key Features and Benefits
1. High-Speed Signal Acquisition — Integrates dynamic sensors with a high-speed data acquisition system to capture test data accurately.
2. 24-Bit-Plus Data Resolution — Uses a proprietary ultra-high-resolution acquisition system for detailed measurement data collection.
3. Controlled Motion and Safety Protection — Incorporates proprietary travel-limit and speed-restriction technologies to help prevent operating errors and simplify handling.
4. Adaptive Illumination Management — Features intelligent lighting control to reduce visual interference and improve the operator's viewing experience.
5. Integrated Optical Inspection — Comes with a high-definition observation microscope to support specimen inspection and reduce visual fatigue during extended testing.
6. Dual-Joystick Positioning — Provides four-direction manual control through two joysticks, combined with user-oriented software for convenient operation.
7. Ergonomic Workstation Design — Arranges the operating controls and testing area to support more comfortable daily use.
8. Multiple Protection Mechanisms — Includes protective measures intended to minimize equipment or specimen damage caused by improper operation.
9. Configurable Engineering Solutions — Offers customization options backed by the manufacturer's R&D capabilities to address specific testing requirements.
10. Technical Service Support — Provides pre-sales consultation, assistance during implementation, after-sales training, and ongoing technical support.
Technical Specifications
| Parameter | Specification |
|---|---|
| Equipment Dimensions | 650 × 600 × 760 mm, including operating handrails |
| Net Weight | Approximately 80 kg |
| Electrical Requirements | 110 V / 220 V; 0.30 A; 50/60 Hz |
| Compressed Air Supply | 4.5–6 bar |
| Control Computer | Intel-based PC running Windows 10 |
| Supported Operating Systems | Windows 10 / Windows 11 |
| Optional Imaging Configuration | Trinocular microscope and high-definition CCD camera |
| Operation Method | Manual testing with interchangeable modules |
| Platform Level Adjustment | 360-degree adjustment for each platform |
| Standard XY Travel | 100 × 100 mm |
| Optional Vacuum Platform Travel | Expandable to 200 × 200 mm |
| Maximum XY Platform Test Load | 200 kg |
| XY Stage Maximum Speed | 6 mm/s |
| XY Repeatability | ±5 μm |
| XY Movement Accuracy | ≤0.125 mm |
| Additional XY Precision Specification | ≤2 μm, as specified for the precision configuration |
| Z-Axis Travel | 100 mm |
| Maximum Z-Axis Test Load | 20 kg |
| Z-Axis Maximum Speed | 8 mm/s |
| Z-Axis Repeatability | ±2 μm |
| Z-Axis Travel Precision | Within ±1 μm |
| Stated Test Accuracy | 0.003% test capability; ±0.025% accuracy per tested part, as specified |
| Calibration | Periodic calibration required; a standard calibration kit is included |
| Warranty Coverage | 1 year, including hardware and software upgrades; damage caused by human error is excluded |
Configuration note: Confirm the applicable measurement range, accuracy definition, platform load, and optional accessories with the manufacturer before ordering. The stated accuracy figures are reproduced from the supplied specifications and should be verified against the official test method.
Testing Capabilities and Available Force Ranges
The LB-8100A supports multiple test configurations for bonding and component-strength evaluation. The applicable force range is determined by the selected testing module.
1. Push Testing — Gold Ball and Chip
Designed for push testing of gold balls and chips, with selectable force ranges according to the installed module.
| Module | Linear Calibration Points |
|---|---|
| BS250G | 25 g, 50 g, 100 g, 250 g |
| BS1KG | 100 g, 200 g, 500 g, 1 kg |
| DS5KG | 500 g, 1 kg, 2.5 kg, 5 kg |
| DS10KG | 2.5 kg, 5 kg, 7.5 kg, 10 kg |
| DS20KG | 2 kg, 4 kg, 10 kg, 20 kg |
| DS50KG | 10 kg, 20 kg, 40 kg, 50 kg |
| DS100KG | 10 kg, 20 kg, 50 kg, 100 kg |
| DS200KG | 20 kg, 40 kg, 100 kg, 200 kg |
2. Tensile Testing — Wire Bonding
For tensile strength evaluation of wire-bonded connections, the equipment supports a selection of modules with different calibration points.
| Module | Linear Calibration Points |
|---|---|
| WP25G | 2.5 g, 5 g, 10 g, 25 g |
| WP50G | 5 g, 10 g, 25 g, 50 g |
| WP100G | 10 g, 25 g, 50 g, 100 g |
| WP200G | 25 g, 50 g, 100 g, 200 g |
| WP1KG | 100 g, 250 g, 500 g, 1 kg |
| WP5KG | 500 g, 1.25 kg, 2.5 kg, 5 kg |
| WP10KG | 1 kg, 2.5 kg, 5 kg, 10 kg |
| WP20KG | 2.5 kg, 5 kg, 10 kg, 20 kg |
3. Pressure Testing
Pressure testing is supported through dedicated modules covering different load capacities.
| Module | Linear Calibration Points |
|---|---|
| PP100G | 10 g, 25 g, 50 g, 100 g |
| PP5KG | 500 g, 1.25 kg, 2.5 kg, 5 kg |
| PP50KG | 5 kg, 10 kg, 25 kg, 50 kg |
4. Force Testing — Tweezer Pulling
Suitable for force evaluation involving tweezer pulling, with module selection based on the required measurement range.
| Module | Linear Calibration Points |
|---|---|
| TP100G | 10 g, 25 g, 50 g, 100 g |
| TP1KG | 100 g, 250 g, 500 g, 1 kg |
| TP5KG | 500 g, 1.25 kg, 2.5 kg, 5 kg |
5. Customized Testing Modules
Custom testing modules can be developed according to specific force-range requirements and application needs. Buyers can discuss the intended test method, specimen dimensions, required load range, and fixture configuration with the manufacturer before placing an order.
Calibration and Quality Assurance
-
Calibration support: Supplied with a standard calibration kit for periodic equipment calibration.
-
Measurement consistency: Precision motion control and high-resolution data acquisition support repeatable testing procedures.
-
Warranty period: One year, subject to the manufacturer's warranty terms.
-
Hardware and software: Hardware and software upgrades are included within the stated warranty coverage.
-
Warranty exclusions: Damage caused by improper human operation is excluded.
-
Technical consultation: Online assistance is available for equipment operation and technical questions.
Customization and Ordering Support
The LB-8100A can be configured to suit different laboratory and production testing requirements.
-
Appearance customization: Color and logo options.
-
Testing accessories: Customized fixtures and test modules.
-
Force range selection: Module configuration based on the intended test procedure.
-
Optical accessories: Optional trinocular microscope and high-definition CCD camera.
-
Pre-sales support: Technical consultation to help identify a suitable configuration.
-
Delivery and installation guidance: Assistance throughout the purchasing and implementation process.
-
After-sales service: Operator training, repair support, and replacement parts.
Ordering information: Minimum order quantity is 1 set. Standard configurations have a stated delivery lead time of 25 days, excluding customized products. Payment is accepted by T/T, and the equipment is shipped in a wooden case.
Related products
-

Bottle Volume: 1258ml
Bottle Type: hot-filling bottle
Suitable Equipment: Krones
Packing Method: Standard packing for export. -
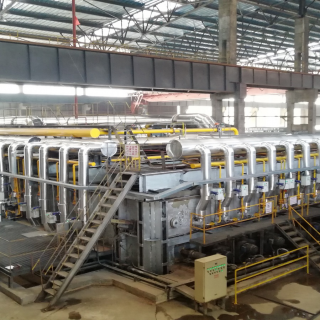
1. After the billet is pulled out from the continuous casting machine, surface temperature is 750 ~ 850℃, internal temperature 950 ~ 1000℃, 1/3 of the interior of the billet does not need to be reheating.
2. Select different oscillation frequencies according to different billet cross-section sizes, you can get the best heating efficiency.
3. No need to install, plug and play. No need to preheating, start heating when starting up. -
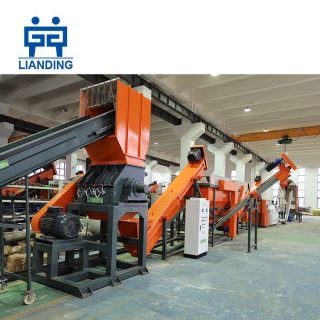
The recycling washing line is mainly used to recycle all kinds of plastics, such as film, agricultural film, greenhouse film, woven bags and etc. it can also recycle waste plastic bottles such as HDPE, LDPE, PP, etc. Our output ranges from 300 kg to 2000 kg per hour. Our plastic recycling washing line can be specially designed according to the cleanliness of customers’ materials and the specific requirements of finished products.
-
We specialize in the production of fully automatic high speed nail making machine series, high-speed nail rolling machine, high-speed wire rolling machine, paper nail arranging machine, plastic nail arranging machine, nail washing machine.
-
Moveable optimizing multi-RIP saw, the saw blade can move according to the board situation, and optimize according to the board width. It will improve the board output yield dramatically.
Reviews
There are no reviews yet.